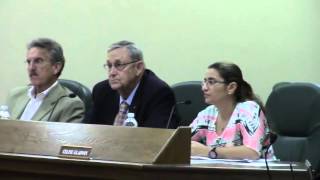
Almost half an hour on the
Bill Branham subdivision on Copeland Road
resulted in a split denial: the only denial in this Planning Commission Regular Session.
Slightly less time on
the Charles Bennett accessory dwelling unit on Green Meadown Drive
got unanimous approval with staff conditions.
Ten minutes on the
Clint Joyner’s request for Knight’s Development’s
30-acre subdivision rezoning on Bemiss Knights Academy Road
got unanimous approval.
About the same on
Tim Blanton’s rezoning of 45+ acres to residential agriculture
passed unanimously.
Ditto
rezoning for Richard Bonner’s rezoning for
a fast-growth corridor between Highway 84 and Interstate 75.
Less time for
Jon Nijem’s expanded parking on Baytree Road
to pass unanimously.
Keith Sandlin’s
Lake Park case did sail through,
as did
John Thomas’ rezoning for a showroom for his show car business.
Commissioner Willis’ term was
coming up for reappointment.
Below are links to each LAKE video with a very few notes,
followed by a LAKE video playlist.
See also the
GLPC agenda
and the
GLPC minutes.
-
Call to Order, Invocation, Pledge
-
1. Minutes for Approval (August 31, 3015)

-
2. 2015-07-31 Walter Keith Sandlin – Lake Park – 202 W. Cotton

Video.
Excerpt below from the
GLPC minutes.
Nature of Request:
Mr. Godwin stated the request is for a Special Exception to
establish a 2-family dwelling in an existing building located at 202
W. Cotton Avenue, Lake Park, Georgia, which is within the city’s C-C
(Community Commercial) zoning district. The existing structure has
been vacant for approximately 15 years, and the applicant plans to
spend a substantial amount to make improvements. The area is of
mixed character, although the zoning is commercial, and residential
uses are appropriate. The residence in the rear will be
approximately 1,500 square feet, and the other residence will be
approximately 1,800 square feet. Four (4) off-street parking spaces
will be required as per the ordinance which shall be constructed
of asphalt, concrete, or other material to ensure the surface can
properly drain and resistant to erosion. Staff has reviewed the
request and finds it consistent with City’s Zoning Ordinance as
there are no conflicts expected. Staff is recommending for its
approval. Chairman Bailey asked if there were any questions to staff
from the Planning Commission. There being none, Chairman Bailey
called for those wishing to speak in favor of the request.There being none, Chairman Bailey called for those wishing to speak
in opposition to the request.There being none, Chairman Bailey closed the public participation
portion of the request and entertained questions and discussion from
the Planning Commission.Commissioner Gladwin asked about the differences between the packets
given at the work sessionMr. Godwin responded that page 4 of the staff report gave a n
expounded explanation of the parking requirements.There being no further discussion, Chairman Bailey entertained a
motion. Commissioner Wildes made a motion to recommend approval as
presented by staff. Commissioner Hall seconded the motion.There being no further discussion, Chairman Bailey called the motion
and it was carried. (Vote 6-0)
-
7. REZ-2015-16 Bemiss Knights 30 acres EA to R-10

Nature of Request: Mr. Davenport stated the subject property is a portion of a larger parcel, approximately 30
acres. The request is to rezone the subject property from E-A
(Estate Agriculture) to R-10 (Suburban Density Residential). Staff
reviewed the request and has recommended for its approval. Staff has
no further updates from the work session.Chairman Bailey asked if there were any questions to staff from the
Planning Commission.Commissioner Gladwin asked staff to clarify the subject property’s
frontage and width, and the interior road system.Mr. Davenport stated in reviewing the conceptual site plan by the
applicant, the existing Hoyle Lane will be improved and dedicated to
Lowndes County for maintenance. The property is wide enough to get
two entrances — as such, there are no concerns for lots facing
interior roads. The County Engineer has not indicated any concerns
with their proposal.There being no further questions, Chairman Bailey called for those
wishing to speak in favor of the request.Mr. Clint Joyner, 3101 Rocky Ford Road, stated they represent
Knights Development and they were seeking to rezone the property and
are present to answer any questions.There being no questions for the speaker, Chairman Bailey called for
anyone else wising to speak in favor of the request.There being none, Chairman Bailey called for those wishing to speak
in opposition.Mr. Jerry Dickerson, 3926 Trotters Ridge Circle, stated his property
adjoins the subject property. His concerns are with the proposed
infrastructure to access the homes. Trotters Ridge Circle is a
partial street, only about 200 feet that was constructed in the 90s
for future development. There are lots of children in the
neighborhood that play in the streets. There are no sidewalks. The
added traffic will present a danger. Their main objection is
supporting infrastructure that accesses the proposed lots in the
subdivision.There being no questions for the speaker, Chairman Bailey called for
anyone else wishing to speak in opposition to the request. There
being none, Chairman Bailey closed the public participation portion
of the request and entertained questions and discussion from the
Planning Commission.Commissioner Gladwin asked what is the capacity of Hoyle Lane?
Mr. Davenport stated currently Hoyle Lane is an unimproved local
road. In order for the proposed development
to move forward, the road will meet county standards i.e. paved. At this phase, there will be no further
improvements regarding lighting, decel/accel lanes, etc.Commissioner Folsom asked where will the paving end.
Mr. Davenport stated the paving will be from Bemiss Knights Academy
Road to the development’s second entrance which is yet to be
determined. The development will empty out onto Hoyle Lane and from
Hoyle Lane to Bemiss Knights Academy Road. There being no further
questions or discussion, Chairman Bailey entertained a motion.Commissioner Hall made a motion to recommend approval as presented
by staff. Commissioner Folsom seconded the motion.Chairman Bailey called for questions and discussion concerning the
stated motion. There being none,Chairman Bailey called the motion and it was carried. (Vote 6-0)
-
8. REZ-2015-17 Branham Project – 2480 Copeland Road R-1 to R-21

Video.
Excerpt below from the
GLPC minutes.Nature of Request: Mr. Davenport stated this subject property was previously seen in 2007 for a rezoning to
R-1 (1-acre density) but was not developed. The subject property has
recently sold and the request is to go from a 1 acre density (R-1)
to a ½ acre residential density (R-21). Staff has reviewed the
request, and based on its
proximity to the middle school, the growth of the area, and the proposed infrastructure i.e. the county installing
water and sewer along Lester Road, staff can support the requested
R-21 zoning. Staff would like to clarify the 2 conditions of
approval: 1) the allowance of one lot fronting on Copeland Road
— this is the existing residence, and all other proposed lots
shall front on interior roads; 2) if there are any proposed
entrances off of Lester Road, the developer will be required to pave
Lester Road from the entrance to Copeland Road — the developer
shall be responsible for the design, utility relocation, and any
necessary acquisition of right-of-way. Staff did receive a few calls
of opposition as the main concern was with the change in density,
traffic congestions, and the potential for more trash in the area.Chairman Bailey asked if there were any questions to staff from the
Planning Commission.Commissioner Folsom asked if the existing house shown on the aerial
remain.Mr. Davenport stated yes; the conceptual site plan depicted the
large house to remain with R-21 lots surrounding the main lot in a
u-shape street system.Commissioner Gladwin asked how many proposed lots.
Mr. Davenport stated the original indication shown on one conceptual
site depicted about 21 lots.Commissioner Raker asked regarding water and sewer, will the
proposed lots be constructed using individual wells and septic tanks
with ½ acre lots.Mr. Davenport stated the developer can speak to that—the end
of year is the predicted due date for the finalizing water and sewer
in this area. Staff is of the opinion that the proposed lots will
utilize the County’s water and sewer system.Commissioner Hall asked why the developer not connect to Copeland
Road in lieu of a cul-de-sac road system.Mr. Davenport stated the developer was concern that the second
entrance to Copeland was too close to Lester Road.There being no further questions, Chairman Bailey asked if anyone
was present wishing to speak in favor of the request.Mr. Rodney Tenery, 106 North Street, stated he was present to
represent the applicant and to answer any questions regarding the
application.Commissioner Gladwin asked was he familiar with the 2 proposed
conditions.Mr. Tenery stated yes.
Chairman Bailey asked if anyone else was present wishing to speak in
favor of the request.There being none, Chairman Bailey asked if anyone was present
wishing to speak in opposition to the request.Mr. Rick Guest, 3001 Lester Road, stated he did not receive a public
hearing notice in the mail. He built a home about 1 year ago with
the hopes of not being in someone’s back yard. They are against this
proposal. All surrounding properties are fair in size and acreage.
If this development is approved, there will be more children, noise,
and traffic in an already congested area — it will become even
worse. Lester Road is heavily traveled and their family will be
affected. Mr. Guest asked those in attendance to stand who were
opposed to the rezoning.Chairman Bailey asked Mr. Guest where he lived.
Mr. Guest stated he lives directly behind the proposed development,
but his family has property across the street.Commissioner Gladwin asked staff to give a comparison between the
R-1 zoning and the R-21 zoning.Mr. Davenport stated the R-1 is one acre minimum; R-21 is ½ acre
minimum — both zoning have the same lot width requirement with
water and sewer.Commissioner Gladwin asked staff to clarify the zoning that is south
of the subject property, the future plans for the area, and if there
were any concerns with the traffic.Mr. Davenport stated the zoning to the south is believed to be a
mapping error and should reflect the same R-10 zoning as shown for
the rest of that property; staff expects this area to be developed
as suburban residentially, and did not expect the water and sewer
plans to be as aggressive; regarding traffic, there were no
concerns, although staff is aware that there are peak hour traffic
concerns, but there was not any trigger mechanisms to require
something extra.Commissioner Folsom asked if a vegetative buffer help.
Mr. Guest stated a buffer would help; however, if the request
passes, they would like to see trees or something along the property
line.Chairman Bailey made one final call for those in opposition wishing
to speak. There being none, Chairman Bailey closed the public
participation portion of the request and entertained further
discussion from the Planning Commission.There being none, Chairman Bailey called for a motion.
Commissioner Hall made a motion to recommend approval with the
conditions as presented by staff.The motion failed. — (lack of second).
Chairman Bailey called for a motion.
Commissioner Wildes made a motion to recommend denial of the
request. Commissioner Raker seconded the motion.Chairman Bailey called the motion and it was carried. (Vote 5-1
[Hall]) -
9. REZ-2015-18 Tim Blanton – Lester Road 42 acres from R-1 to RA and CON
Video.
Excerpt below from the
GLPC minutes.Nature of Request: Mr. Davenport stated the subject property is located just north of previous case on Lester
Road. The subject property was brought before the Board of
Commissioners in the last ten (10) years for residential
subdivision. The applicant has purchased a large portion of the
residentially zoned property and wants to rezone to an agricultural
zoning district. The applicant has indicated the proposed use for
row crops, however, other uses are allowed. Staff reviewed this
request and feels that R-A zoning is a good compromise for existing
agricultural and residentially zoned properties, and gives the
applicant the zoning he needs for agriculture uses. The applicant
intends to combine several of these tracts into one (1) lot.Chairman Bailey asked if there were any questions to staff from the
Planning Commission. Commissioner Gladwin stated her concern for the
property’s frontage at its narrowest point.Mr. Davenport stated the road frontage is approximately 120′ wide.
Commissioner Raker asked what is the back line following.
Mr. Davenport stated he believes the surveyor has followed the
wetlands line.Commissioner Gladwin asked what will happen to the existing CON
zoning.Mr. Davenport stated the applicant is only proposing to rezone what
is shown on the map—remainder CON zoning will remain CON, and
the area to north will go from CON to R-A (approximately 4-5 acres).There being for further questions, Chairman Bailey asked if anyone
was present wishing to speak in favor of the request.Mr. Tim Blanton, 3341 Lester Road, stated he has been in the area
all of his life — their family farmed the property when he was
12 years old. He has property that is adjacent to it that is also
zoned agriculture.There being no questions for the speaker, Chairman Bailey asked if
anyone else was present wishing to speak in favor of the request.Ms. Bonnie Katzka, 3219 Lester Road, stated she had a
question—what will happen to the property and ponds across the
street.Mr. Blanton stated the property in question is not relevant to the
subject property — nothing is proposed at this time.There being no further questions, Chairman Bailey asked if anyone
was present wishing to speak in opposition to the request. There
being none, Chairman Bailey closed the public participation portion
of the request and entertained discussion.There being none, Chairman Bailey called for a motion.
Commissioner Folsom made a motion to recommend approval as presented
by the staff. Commissioner Hall seconded the motion.Chairman Bailey called for questions and discussion concerning the
stated motion. There being none,Chairman Bailey called the motion and it was carried unanimously.
(Vote 6-0) -
3. CU-2015-03 Charles Bennett – 2891 Green Meadow Drive (part 1)

Video.
Excerpt below from the
GLPC minutes.Nature of Request: Mr. Martin stated this is a request for a Condition Use Permit (CUP) approval for property
located at 2891 Green Meadow Drive, for an accessory dwelling unit
in a Single-Family Residential (R-15) zoning district. The GLPC may
recall a previous case for an accessory dwelling in this area that
was recommended with conditions. The accessory dwelling unit is a
part of the main dwelling and not a detached dwelling unit. In this
case, this is an existing residence that has been remodeled and an
increased floor area — the total heated floor area of the
building is now 4,240 square feet, of which 3.061 is the primary
dwelling and 1,179 is the accessory dwelling. The interior
remodeling work will result and function as one (1) dwelling unit.
The staff report provides some history regarding the subject
property. Staff explained the floor plan as depicted. Staff stated
the application meets the standards for the CUP review criteria and
staff finds the request consistent subject to four (4) conditions:1) Conditional Use approval shall be granted for an attached
(internal) Accessory Dwelling Unit, not to exceed one bedroom, and
as depicted on the submitted floorplan. The dwelling unit shall
maintain compliance with all applicable current code requirements
for such dwelling units.2) The exterior side entry door for the
Accessory Dwelling Unit shall remain a single door, and any porch
covering feature over the entryway shall not exceed 6’x6′ in area.3) The applicant shall obtain proper City approvals and comply with
all Engineering Departmental requirements for the recent driveway
and sidewalk improvements.4) Conditional Use approval shall expire
after 2 years if the dwelling unit is not completed and occupied by
that date.The applicant is in process of working with the City
Engineering Department.Chairman Bailey asked if there were any questions to staff from the
Planning Commission.Commissioner Folsom asked if staff knew what the improvements were
in the pool house.Mr. Martin stated it is basically a pool house — a large room
with 2 water closets.Commissioner Gladwin asked if Condition #3 a land use regulation.
Mr. Martin stated staff wanted to ensure that the applicant meets
Engineering requirements — the fact that there has been work
constructed within the City’s right-of-way would still trigger this
requirement. Staff would like to see this issue resolved.Chairman Bailey asked what were the conditions of the zoning case
some time ago regarding an accessory dwelling in this area—his
recollection was regarding the removal of the kitchen as a
condition.Mr. Martin stated the previous case was a proposed rear addition and
the conditions were basically the same with the exception of
condition #3; there was no condition set by the Mayor-Council
regarding the kitchen. Accessory dwellings by definition is
subordinate to the primary dwelling.There being no further questions to staff, Chairman Bailey asked if
anyone was present wishing to speak in favor of the request.Mr. Rob Plumb, 1007 N. Patterson Street, stated he is representing
the applicant. There was never any intention for anything other than
for a single family dwelling. They are aware of the proposed
conditions. As far as they are concerned, this is a single family
residence.Commissioner Folsom asked if there are any issues with removing the
side door.Mr. Martin stated the removal of the side door will remedy the use
as an accessory dwelling if the CUP were denied.There being no questions for the speaker, Chairman Bailey asked if
anyone else was present wishing to speak in favor of the request.There being none, Chairman Bailey asked if anyone was present
wishing to speak in opposition to the request.Mr. Charles Satterwhite, 3116 Northfield Road, stated while he is
not in objection to the CUP, he is concerned with the unfinished
business concerning the circular driveway that has created a blind
curve. His concern is with the safety of the entire area.Mr. Martin stated what is there now has yet to be
inspected—that is a separate issue.There being no further questions to the speaker, Chairman Bailey
called for those in opposition to the request.Mr. Bernie Napier, 3 Charles Way, stated he adjoins the subject
property. Can there be a future use restriction that the subject
property not be used as rental property.Mr. Martin stated the Fair Housing Act may have some concerns if a
restriction such as this is forced — the main unit has to be
owner-occupied.There being no further questions to the speaker, Chairman Bailey
made one final call to those in opposition to the request. There
being none, Chairman Bailey closed the public participation portion
of the request and entertained discussion among the Planning
Commission.Commissioner Gladwin asked if there were any parking criteria.
Mr. Martin stated yes — the applicant meets the criteria.
Commissioner Folsom stated the LDR may need to be amended to state
that accessory dwelling units shall be accessible through interior
doors, and amended to address both interior and detached accessory
dwellings — this matter appears to be a policy issue.There being no further discussion, Chairman Bailey called for a
motion.Commissioner Folsom made a motion to recommend approval with
conditions as presented by staff. Commissioner McClendon seconded
the motion.Chairman Bailey called for discussion concerning the motion.
There being none, Chairman Bailey called the motion and it was
carried unanimously. (Vote 6-0) -
3. CU-2015-03 Charles Bennett – 2891 Green Meadow Drive (part 2)

-
4. VA-2015-12 Jon Nijem 607 Baytree Road – CC with conditions to CC
Video.
Excerpt below from the
GLPC minutes.Nature of Request: Mr. Martin stated this is a request to rezone 1.49 acre from conditional Community
Commercial (C-C w/c) to Community Commercial (C-C) without
conditions. The subject property is located 607 Baytree Road. The
property was rezoned in 2005 and developed in 2007; the property is
currently developed as a small multi-tenant commercial center
(13,200 square feet) with a parking lot to the rear and west side.
The concerns then was about the streetscape along Baytree Road being
overbuilt, prior to the adoption of the LDR and the creation of the
Baytree-University Corridor Overlay. The applicant wishes to add
additional parking to the front yard and a second driveway to
Baytree Drive. There were 3 conditions of approval for the 2005
rezoning — two of the conditions relating to the front yard
setback and minimum number of parking spaces. The current C-C zoning
now allows the building to be closer to the road, hence, the
condition is no longer needed. The number of parking spaces
deviation is no longer needed as consistent with existing
developments since the time of the rezoning. With the current
overlay district requirements, staff is comfortable with the
conditions being lifted. As such, staff finds the request consistent
with Comprehensive Plan and the Standards for the Exercise of Zoning
Power and recommends approval.Chairman Bailey asked if there were any questions to staff from the
Planning Commission.Commissioner Gladwin asked staff about the placement of the
dumpsters.Mr. Martin stated there are still a few items to be reviewed on the
site plan and those will be addressed at the time of permitting
— items to include handicap parking need to be added in the
upper left corner, the monument sign within parking space needs
correcting, etc. The site plan is flexible.There being no further questions to staff, Chairman Bailey asked if
anyone was present wishing to speak in favor of the request.Mr. Jon Nijem, 8428 Coffee Road, stated he is working with Lovell
Engineering to address staff’s concerns.There being no questions for the speaker, Chairman Bailey asked if
anyone else was present wishing to speak in favor of the request.There being none, Chairman Bailey asked if anyone was present
wishing to speak in opposition to the request. There being none,
Chairman Bailey closed the public participation portion of the
request and entertained further discussion from the Planning
Commission.There being none, Chairman Bailey called for a motion.
Commissioner Folsom made a motion to recommend approval of the
request as presented by staff. Commissioner Wildes seconded the
motion.Chairman Bailey called for questions and discussion concerning the
motion.There being none, Chairman Bailey called the motion and it was
carried unanimously. (Vote 6-0) -
5. VA-2015-13 James Thomas multiple lots (R-10, R-6) to CH
Video.
Excerpt below from the
GLPC minutes.Nature of Request: Mr. Martin stated this is a rezoning request for 2 tracts totaling 2 ½ acres. The request is
to rezone from Single-Family Residential (R-10) and (R-6) to Highway
Commercial (C-H). Mr. James Thomas, owner of Thomas Collision and
other related businesses, also owns some nearby C-H zoned properties
in the area. Mr. Thomas has acquired properties for his is growing
business and needs C-H zoning for his proposed uses. The subject
properties are located on both side of Seymour Street. The subject
properties are located within a Community Activity Center (CAC)
character area on the Future Development Map of the Comprehensive
Plan which allows the possibility of C-H zoning. This area is an old
pocket of residential zoning from a county island. The character of
this area has completely changed and is dominated by commercial
uses. Staff finds the request consistent with the Comprehensive Plan
and the Standards for the Exercise of Zoning Power and recommends
approval.Chairman Bailey asked if there were any questions to staff from the
Planning Commission.There being none, Chairman Bailey asked if anyone was present
wishing to speak in favor of the request.Mr. James Thomas, 3308 Bellemeade Drive, stated he owns Thomas
Collision. His desire is to build a showroom for his show car
business on the back property that is zoned R-6 and R-10. He also
have an agreement for purchase on other adjacent properties when the
time is right.There being no questions for the speaker, Chairman Bailey asked if
anyone else was present wishing to speak in favor of the request.There being none, Chairman Bailey asked if anyone was present
wishing to speak in opposition to the request. There being none,
Chairman Bailey closed the public participation portion of the
request and entertained further discussion from the Planning
Commission.There being no further questions or discussion, Chairman Bailey
called for a motion.Commissioner Wildes made a motion to recommend approval of the
request as presented by staff. Commissioner Folsom seconded the
motion.Chairman Bailey called for questions and discussion on the stated
motion.There being none, Chairman Bailey called the motion and it was
carried unanimously. (Vote 6-0) -
6. VA-2015-14 Richard Bonner – multiple lots TAN to CAC
Video.
Excerpt below from the
GLPC minutes.Nature of Request: Mr. Martin stated this is request for an amendment to the Future Development Map — to
change the Character Area designation from Transitional Neighborhood
(TN) to Community Activity Center (CAC). Both character areas are
fairly similar. TN is a lesser category that is designed to either
stop the transitioning effect that is already happening to a
neighborhood, or otherwise expedite its transition to something
none-residential. The CAC allows more intensive commercial zoning
districts. This area was once a county island. This neighborhood has
changed its character from owner-occupied to a more renter- occupied
development. The area abuts intense commercial development and is
across the street from the Valdosta Mall Corners development along
Norman Drive. The proposed change will include eight (8) parcels.
Under the current Future Development Map, these properties are not
eligible for Community-Commercial (C-C) or Highway-Commercial (C-H)
zoning. Staff has received letters of authorization from the
property owners to designate the properties for a CAC character area
thus making their property eligible for a future rezoning request.
Nearby, there is a Regional Activity Center (RAC) character area
designation. Staff is of the opinion that the request appears to be
appropriate, is consistent with the Comprehensive Plan and the map
amendment review criteria, and is recommending approval.Chairman Bailey asked if there were any questions to staff from the
Planning Commission.There being none, Chairman Bailey called for those wishing to speak
in favor of the request.Mr. Richard Bonner, 1510 Hickory Road, stated he is requesting the
change. He believes the neighborhood has been waiting for this
change. There are businesses in the neighborhood and apartments in
the back. This corridor between Highway 84 and Interstate 75 is an
area for fast growth.There being no questions for the speaker, Chairman Bailey asked if
there was anyone else present wishing to speak in favor of the
request.Mr. Steven Bonner, Gordon, Georgia, stated his property is a part of
their family’s estate. They have watched the change from rural to
residential, and now commercial. They would like to eventually sell
the property.There being no further questions for the speaker, Chairman Bailey
called for those wishing to speak in opposition to the request.
There being none, Chairman Bailey closed the public participation
portion of the request and entertained further discussion and
questions.There being none, Chairman Bailey called for a motion.
Commissioner Hall made a motion to recommend approval of the request
as presented by staff. Commissioner McClendon seconded the motion.Chairman Bailey called for questions and discussion on the motion.
There being none, Chairman Bailey called the motion and it was
carried unanimously. (Vote 6-0) -
Other Business
Video.
Excerpt below from the
GLPC minutes.Mr. Davenport stated Commission Willis’ appointment is coming up for
a potential renewal. Staff has been in communication with him and he
is interested in serving an additional term. Staff is planning to
take his interest to the Board of Commissioners at their next
regularly scheduled meeting.Mrs. Braswell stated her placement of an invitation at the
Chairman’s seat for an upcoming Homebuilders Association Banquet.
All interested persons can contact staff to RSVP.
Here’s
a LAKE video playlist:
Videos: Branham subdivision, Bemiss Knights Academy, Lake Park
Regular Session, Greater Lowndes Planning Commission (GLPC),
Video by John S. Quarterman for Lowndes Area Knowledge Exchange (LAKE),
Valdosta, Lowndes County, Georgia, 28 September 2015.
-jsq
Investigative reporting costs money, for open records requests, copying, web hosting, gasoline, and cameras, and with sufficient funds we can pay students to do further research. You can donate to LAKE today!
Pingback: Videos: subdivision, manufacturing, and used cars @ GLPC 2018-02-26 | On the LAKE front